
Notes
How to Clad a Curved Wall: Curved Cladding Options for Indian Architecture
Cladding columns, arches and curved walls in India: why stone forces a compromise, what a flexible sheet changes, and how to set out seams so the curve reads properly.
Published · 11 min read · Curvato
Indian architecture has never been shy of the curve. Jaali screens bend, chajjas sweep, temple plinths run in arcs, and every second contemporary villa in Bengaluru now has a curved boundary wall or a round column in the porch. Drawing them is easy. Cladding them is where the drawing meets the quantity surveyor.
This is a practical guide to the options, what each one costs you in money and programme, and how to set out a curve so the finished thing reads as a cylinder rather than as a polygon.
Why curves are hard to clad
A cylinder is a developable surface — mathematically, you can wrap a flat sheet around it without stretching or tearing. Paper does it. Fabric does it. Sheet metal does it.
Stone does not, because stone will not bend. So every stone-clad column is an attempt to approximate a surface the material cannot actually make, and there are only two ways to do it.
Option one: bespoke curved sections
Each piece is cut to the exact radius, usually on a CNC, delivered in a numbered sequence and set in order. Done well it is genuinely beautiful and indistinguishable from a solid stone column.
The costs are real. Templating has to happen after the structure is built and accurate, which puts it late in the programme. Lead times run to four weeks or more. Any error in the survey is discovered when the pieces arrive. And it is the most expensive way to clad anything, per square metre, that most projects will ever consider.
Option two: faceting
Approximate the circle with flat segments, mitring each joint. Cheaper and faster, and it is what most Indian projects actually end up with.
The problem is that it looks like what it is. Every mitre catches the light differently from the faces either side, so the column reads as a many-sided prism. On a 600mm column with 150mm facets you can count the segments from across the lobby. The mitred arrises are also the most vulnerable edges on the whole job — they chip when a trolley catches them and the repair is visible forever.
Option three: wrap it
A flexible cladding takes the third route, which is to do what paper does. Modified Clay Material at 2.5–3.5mm bends cold, without heating, scoring or relief cuts, around any column of 381mm diameter or more. The texture runs continuously around the radius. There is one vertical seam, and you choose where it goes.
What curves the material will take
The limit is quoted as a diameter, and it is worth being precise about that because the two get confused constantly. The tightest circle the sheet will form cold is 381mm — 15 inches — across. That is a 190mm radius. Read it as a radius by mistake and you will design a column half the size the material will take.
So: a 381mm column is the minimum, and one sheet usually wraps the whole circumference. Columns of 450 to 900mm are the common case, comfortably inside the limit, taking two or three sheets per course with the seams placed deliberately. Curved walls over a metre radius barely register as curves; set them out as if they were flat. Barrel vaults, coves and arch soffits are almost always large radii and present no difficulty at all.
Below 381mm diameter you are outside what the sheet will do cold. Either increase the column diameter or detail it as a faceted rigid cladding. And a sharp 90° external arris is far tighter than 190mm, so the sheet will not fold around one — give the corner a radius at the substrate, or mitre it conventionally. The full radius guide is here.
Setting out: four decisions
1. Put the seam where nobody looks
Every wrap has one vertical seam. Identify the primary sightline — the direction people approach from — and set the seam at roughly 135° from it, so it falls on the far quarter of the column.
Where a column stands in open circulation with no primary approach, align the seams on every column to the same compass direction. A consistent seam reads as a design decision. A random one reads as a mistake, and once you notice it on one column you notice it on all of them.
2. Choose a texture that likes curving
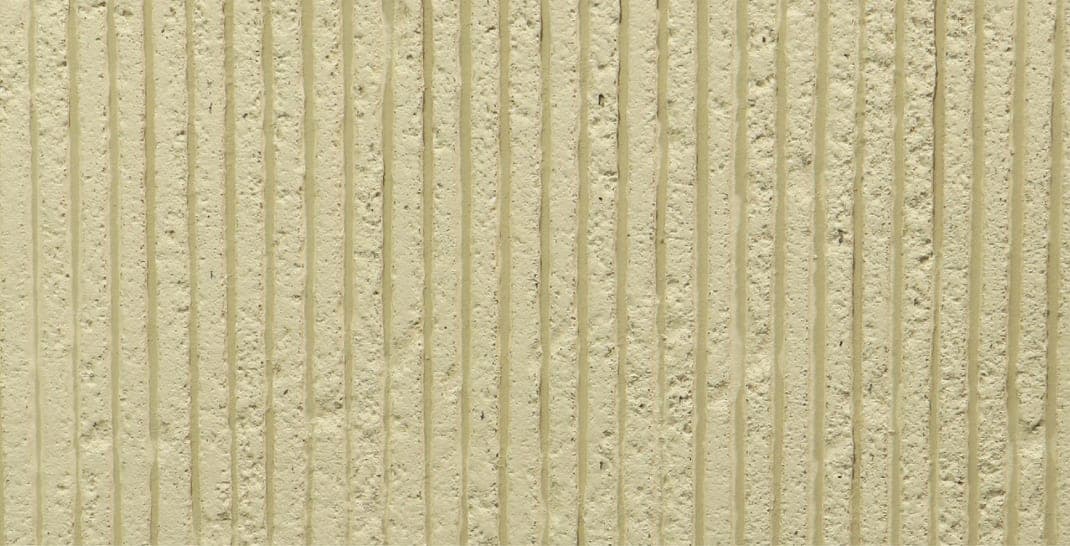
Vertically corrugated faces wrap best, because the corrugation absorbs the slight compression on the inner face and the ridges continue around the radius unbroken. Ripple Stone is the standard recommendation for anything at the tighter end, 381mm to 600mm diameter. Cut Stone gives a stronger, chiselled version of the same idea, and Liner Stone a much finer one.
Strong horizontal coursing — stacked ledger patterns in particular — can read as a series of rings when wrapped around a column rather than as a continuous surface. Sometimes that is exactly the effect you want. Decide deliberately rather than discovering it on site.
3. Work out from the centre of the visible face
Start at the middle of the face people see and work outwards in both directions, so any cutting lands at the seam. The same principle governs walls with external corners: set out from the corner so the return lands cleanly rather than as a sliver.
4. Roll, do not press
On a radius the sheet wants to spring back while the adhesive is still open. Work it down with a roller from the centre of the wrap outwards, keeping continuous pressure rather than pressing at points. Air trapped on a curve migrates to the seam and lifts it — which is the one failure mode specific to curved work. Full method on the installation page.
Beyond columns
Arches. The soffit and reveals can be clad in one continuous piece, removing the joint at the springing point that every rigid material needs. On a segmental arch this is the difference between a detail that reads as masonry and one that reads as tiling.
Coves and barrel vaults. A cove between wall and ceiling is normally a plaster detail because no cladding follows it. A flexible sheet lets a material run from the wall up into the ceiling plane without a break.
Curved reception and bar fronts. The most common interior case. A joinery-built curved front gets clad in situ rather than needing curved stone panels made to a template — which removes weeks and one measurement error from the programme.
What to send when you ask for a price
For a column: the diameter, the height, and how many. For a curved wall: the radius, the developed length and the height. A photograph helps more than people expect, because it shows the sightlines and therefore where the seams should go.
We will come back with the collections that wrap that radius cleanly, the sheet count including the returns, and a written price. If the geometry genuinely calls for cut stone instead, we will say so.